The Site Vision
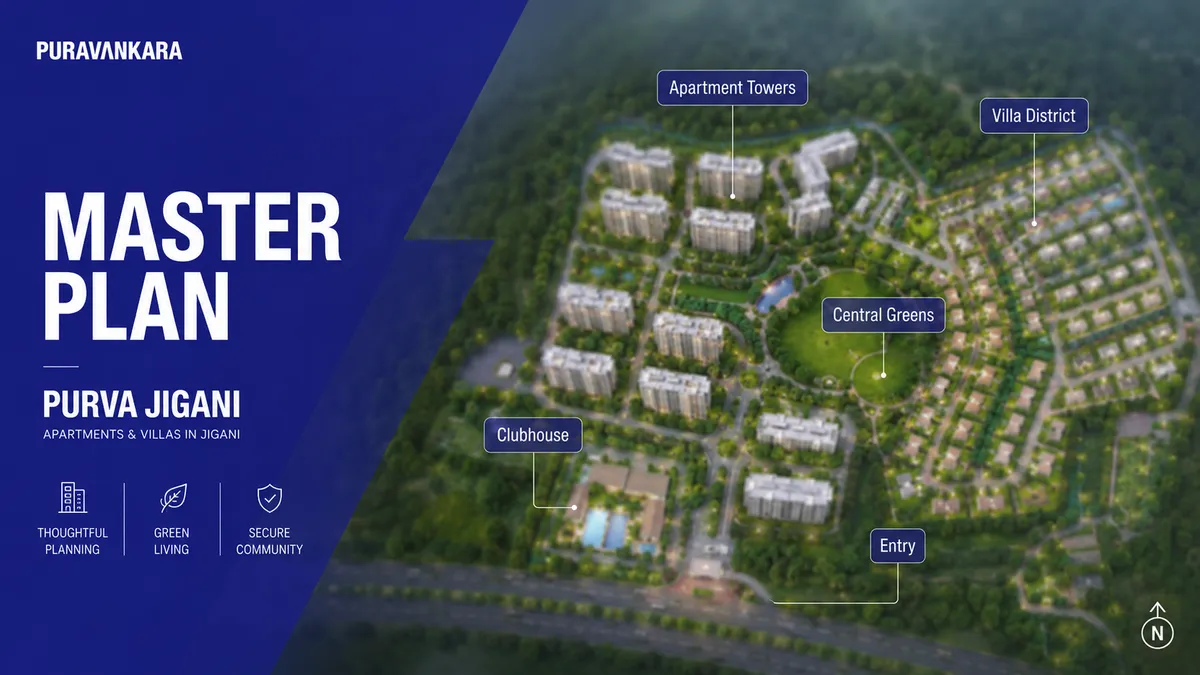
Purva Jigani Master Plan
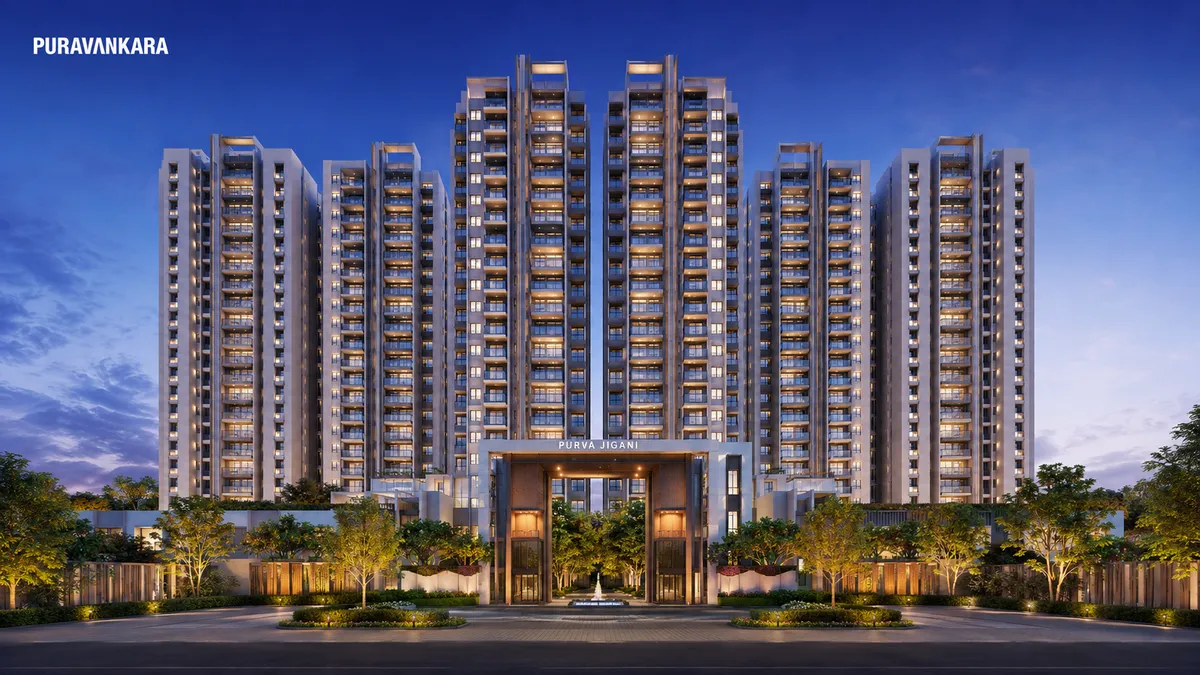
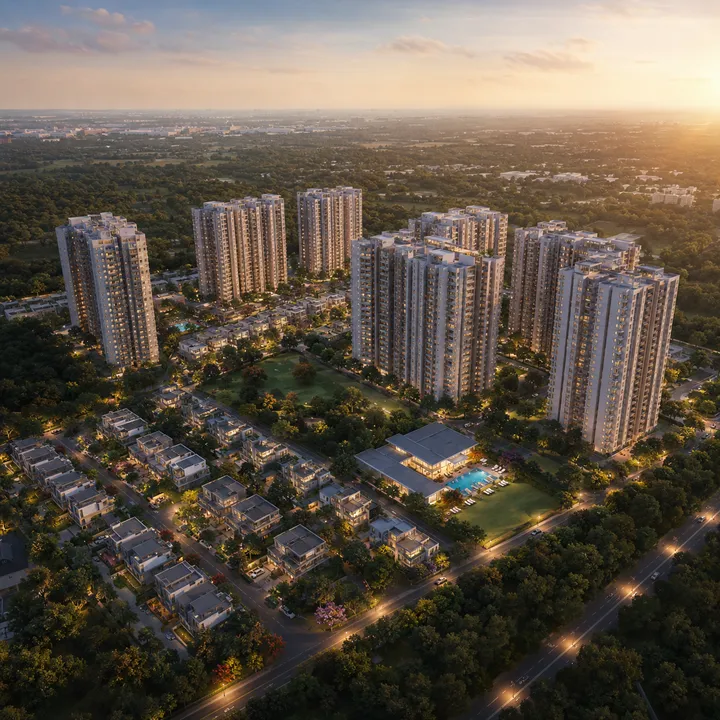
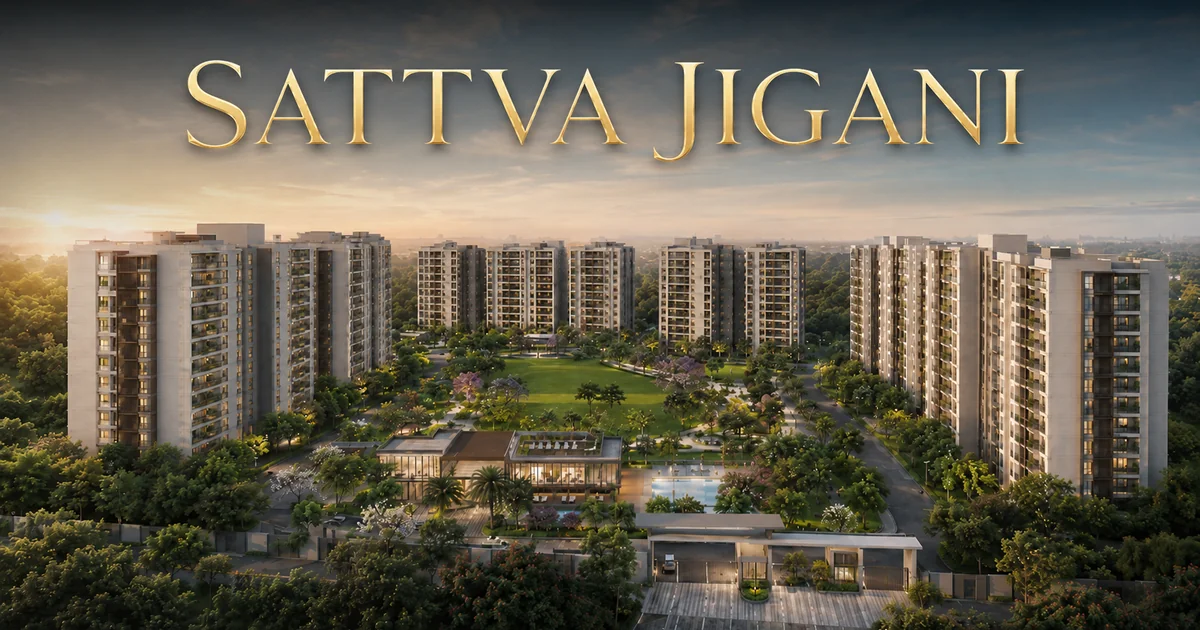
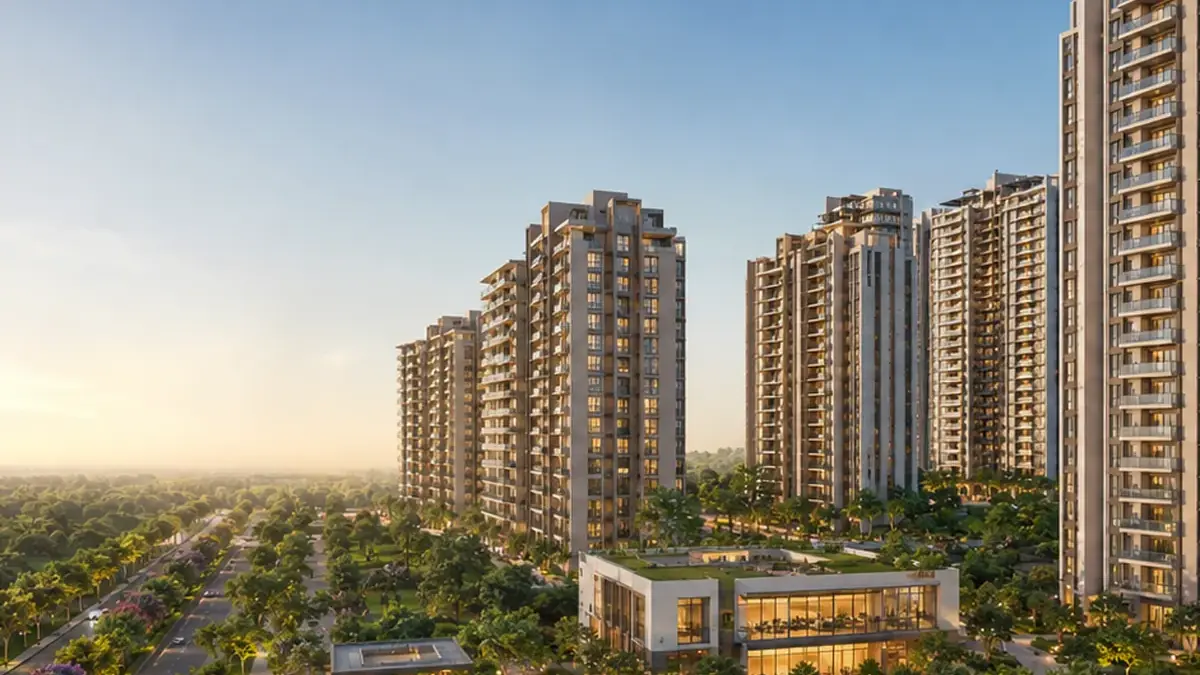
The master plan for Purva Jigani is not yet published. What is known is the scale - roughly 50 acres carrying both apartments and villas, which at township scale normally allows a high share of the site to be kept open and landscaped space. By building vertically to 24 floors, the design frees up nearly the entire ground plane for gardens, leisure zones, and the podium amenity deck.
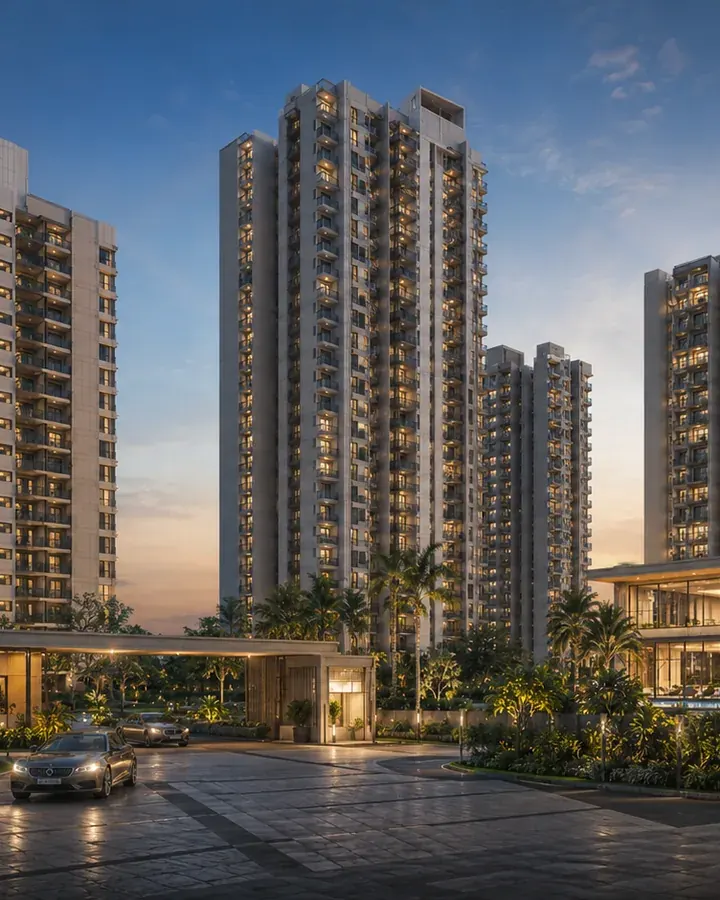
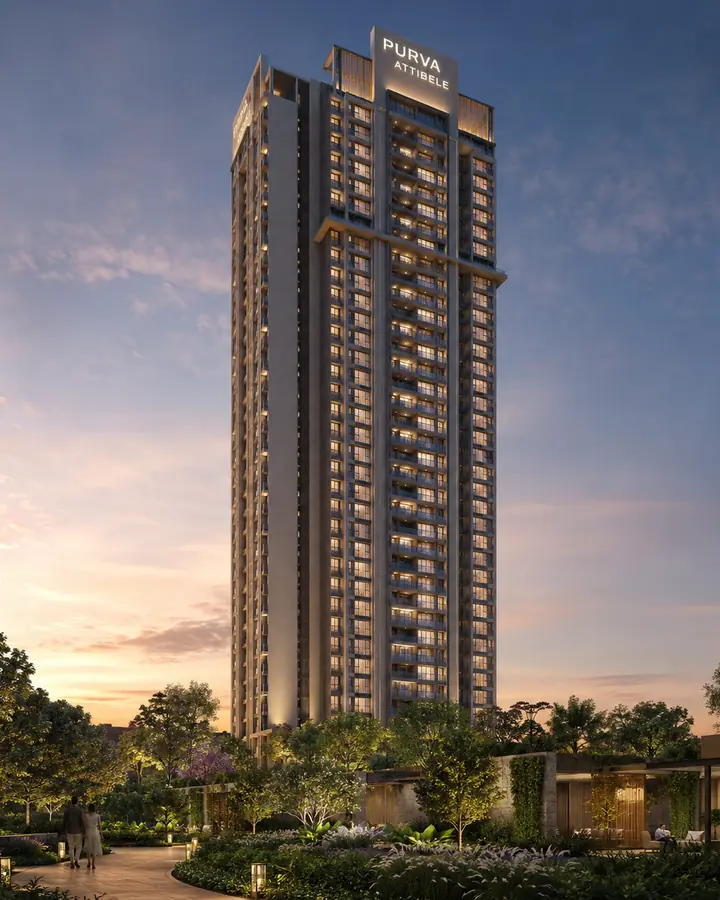
The tower rises on 3 basement levels of parking plus a ground-floor podium that hosts the clubhouse and signature amenities. Only then do the 24 residential floors begin - elevated above the street, buffered from Jigani noise, and oriented to capture long-range northerly views across the corridor. View master plan details →
- Township scale - Roughly 50 acres carrying both apartments and villas, so densities and block placement are still to be published feel.
- Elevated podium design - Tower base sits above street level, buffering noise and delivering unobstructed views from every floor.
- Lift and block planning - Not yet published; ask for the per-block lift ratio when the master plan is released.
- Minimal shared walls - Acoustic privacy treated as a structural constraint, not an afterthought.
Request Master Plan Assistance